3 BHK Marol Andheri East

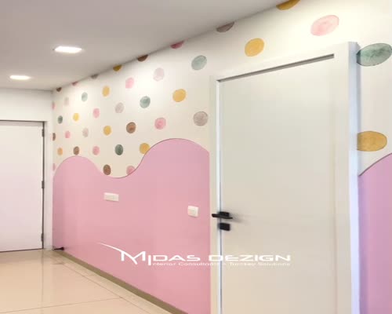
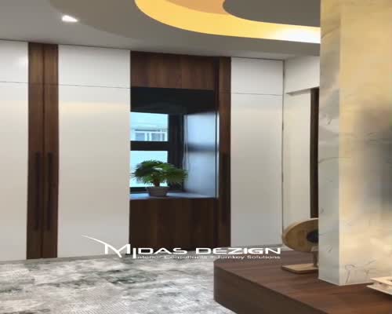
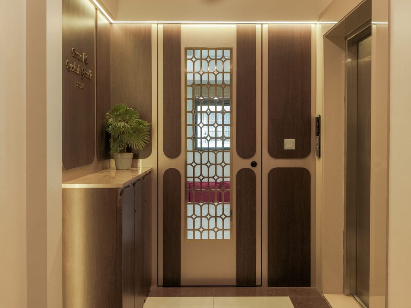
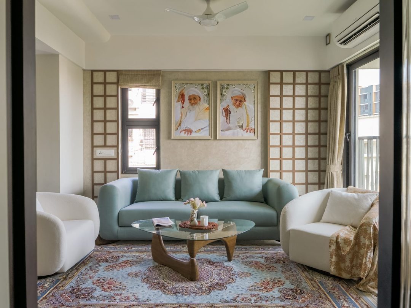
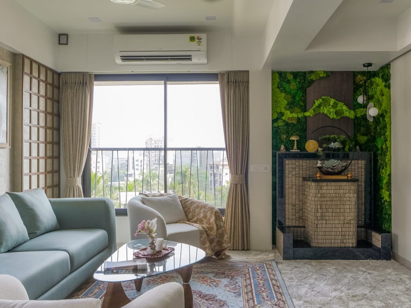
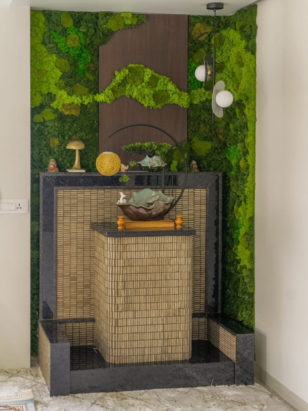
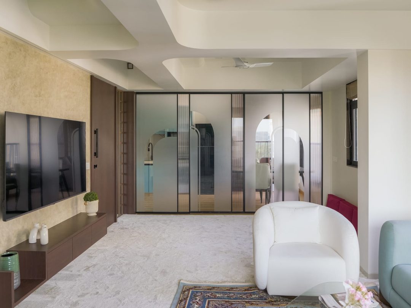
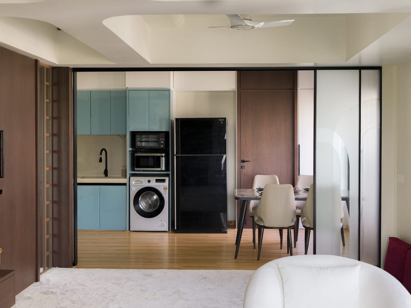
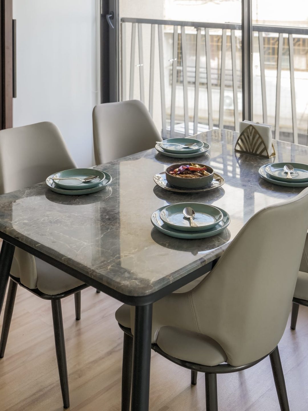
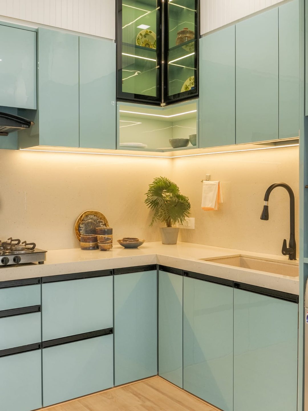
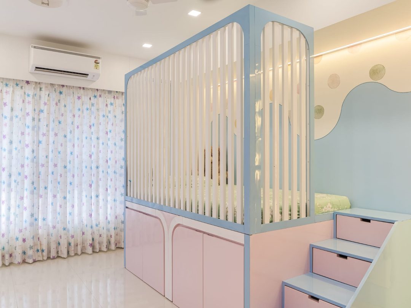
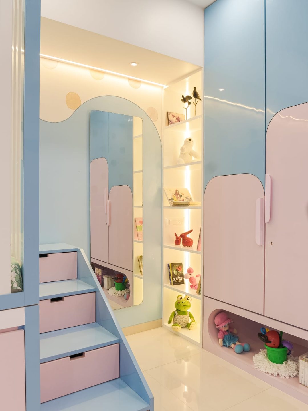
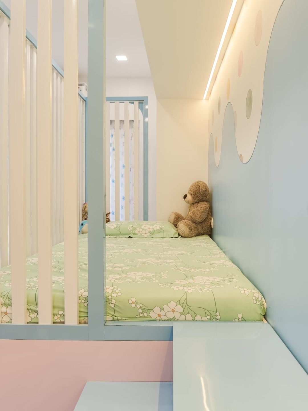
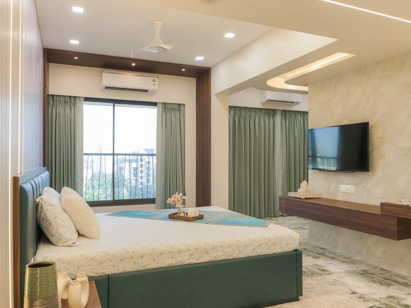
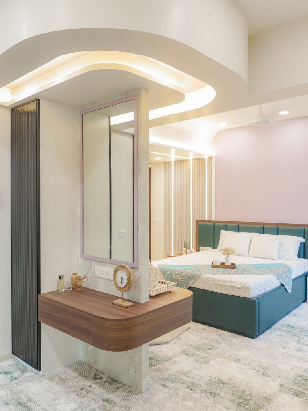
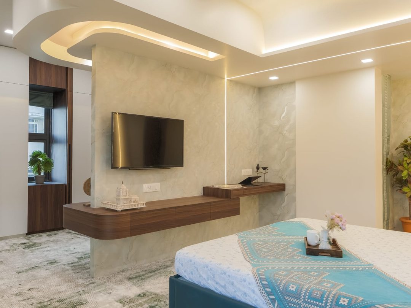
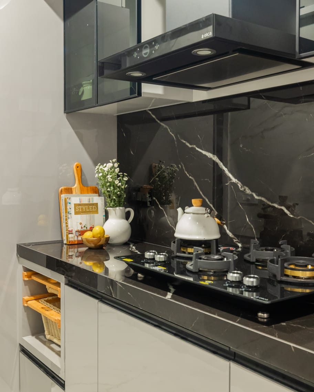
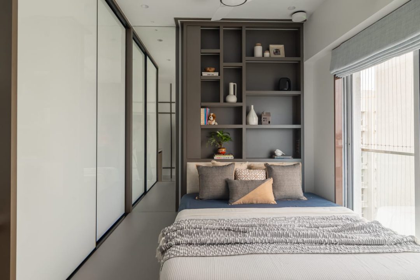
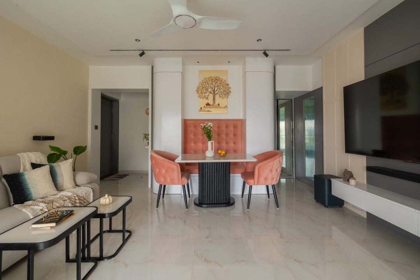
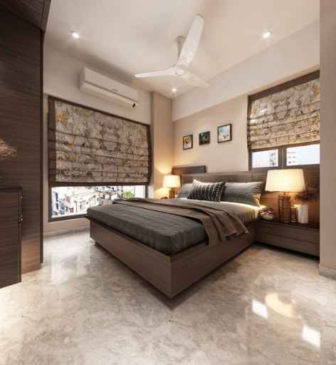
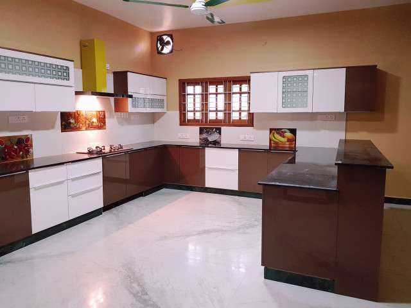
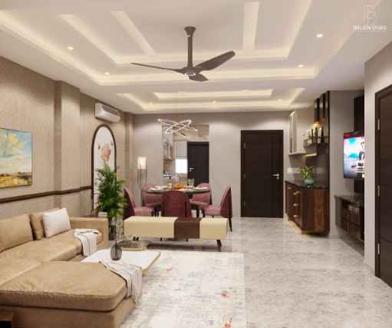
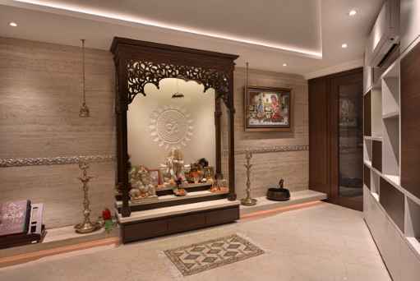
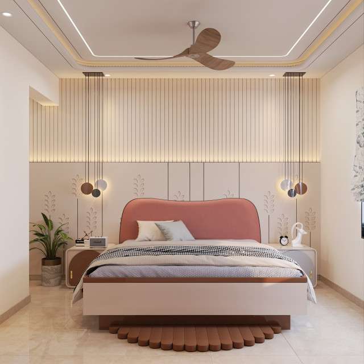
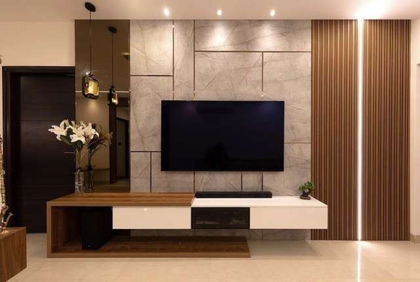
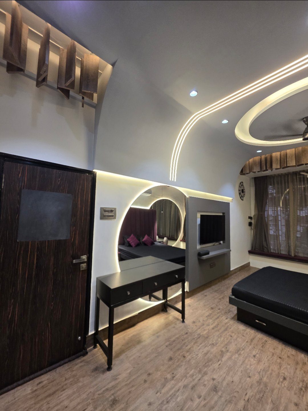
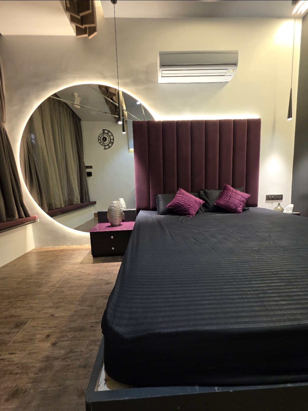
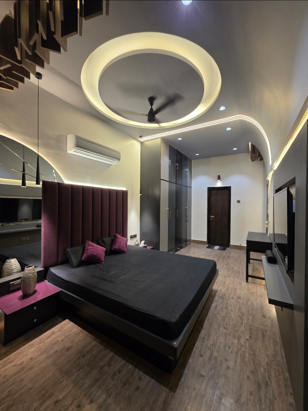
This beautifully designed apartment is a testament to thoughtful, holistic interior design — where every room tells a consistent story through a calming palette of sage greens, soft teals, warm walnut tones, and creamy neutrals. The living room sets the tone with a plush duck-egg blue sofa, a sculptural Noguchi-style coffee table, and a stunning moss fountain framing a meditation niche — blending serenity with spirituality. The kitchen carries the color story forward with glossy powder-blue cabinetry, warm under-cabinet lighting, and a stone backsplash. The master bedroom feels like a boutique hotel retreat, with a curved false ceiling, marble-textured walls, a teal upholstered bed, and a floating walnut TV console. A whimsical children's room in pastel blue and pink — complete with a loft bed, staircase storage, and playful cloud-shaped cutouts — brings pure joy to the space. The teal marble bathroom and the elegant main door with its intricate brass jali screen add layers of craftsmanship throughout. The biggest challenge this project presented was its L-shaped "jodi flat" (two merged apartments) layout, where an awkward corridor was eating up a significant amount of usable space. We made a bold but brilliant decision — relocating the entry door of one flat — which redirected the entry directly towards t.he living room, freed up space for a fully open kitchen, and dramatically reduced the dead passage running towards the bedrooms. That one strategic change transformed the entire floor plan, making the home feel spacious, fluid, and beautifully efficient from every angle....