Bungalow Project at Shriwardhan, Maharashtra

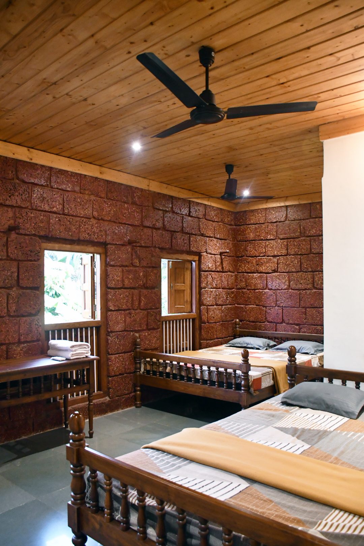
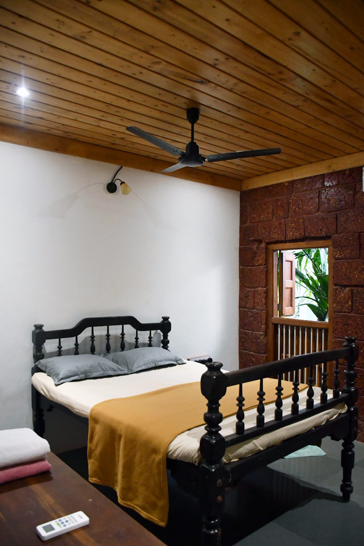
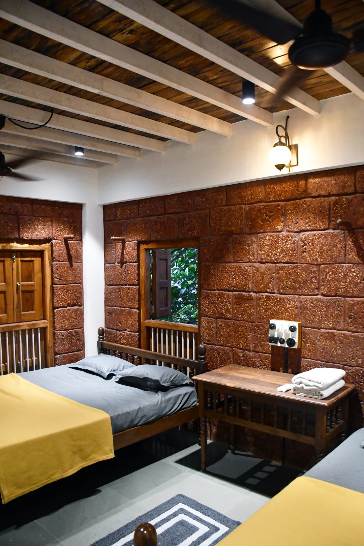
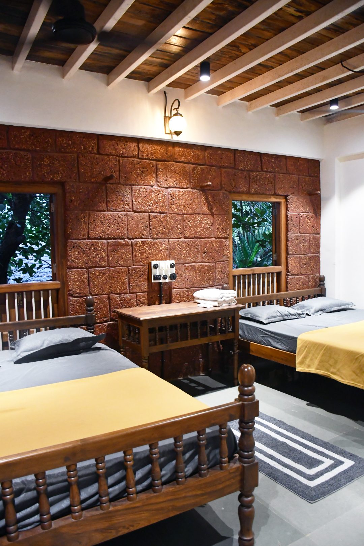
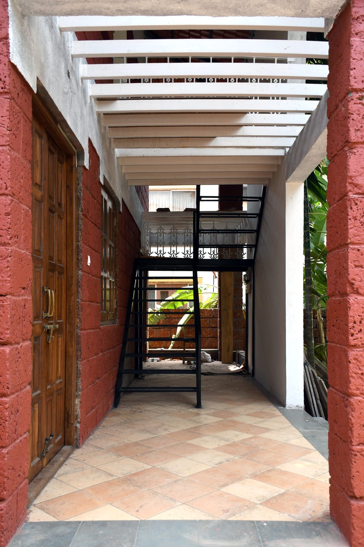
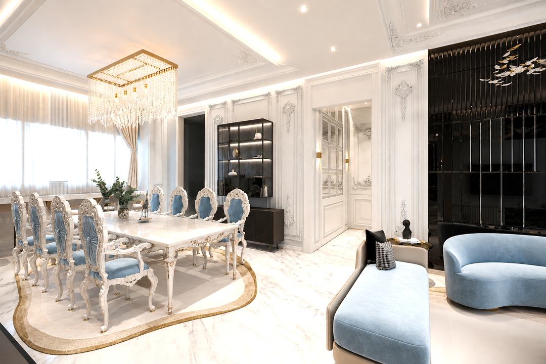
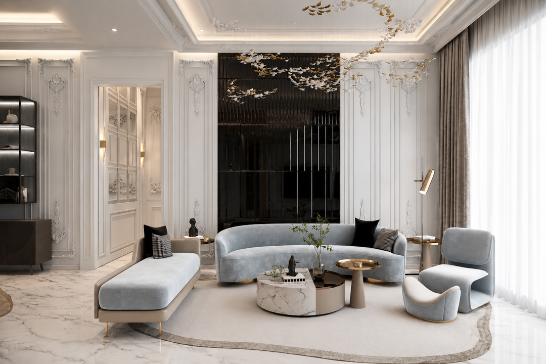
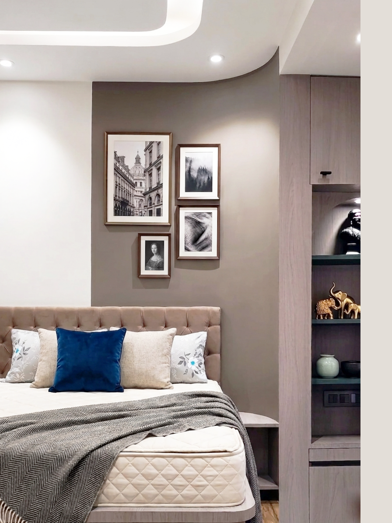
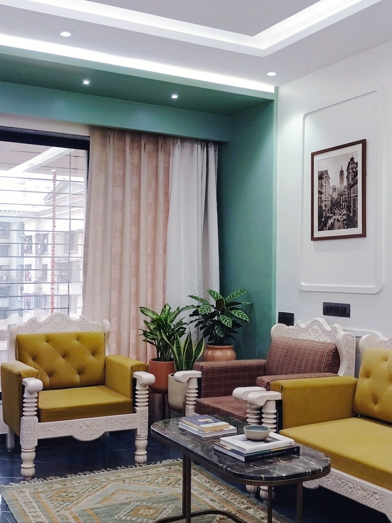
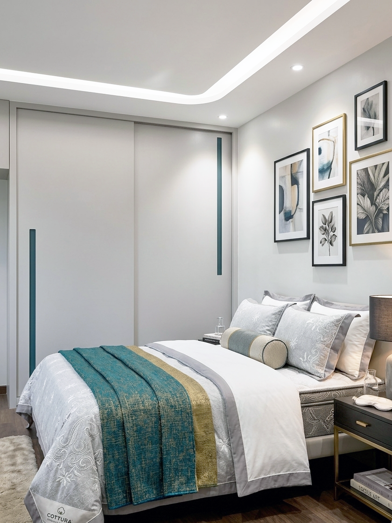
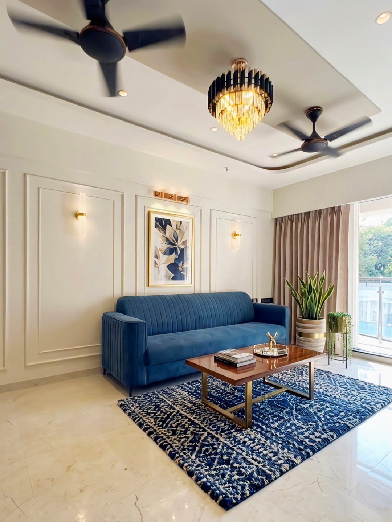
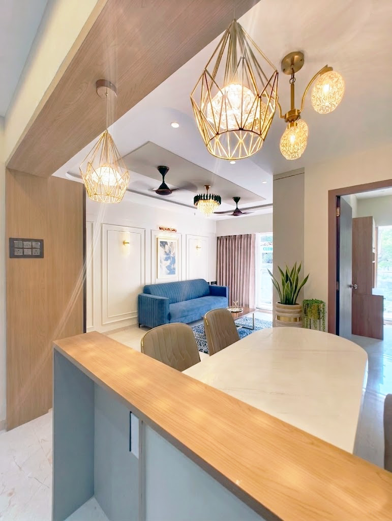
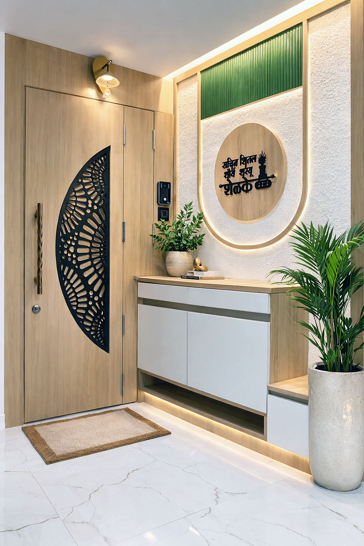
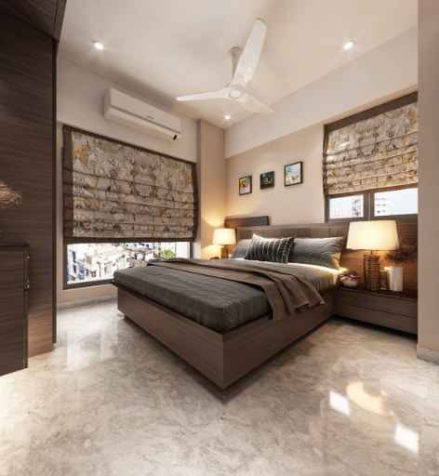
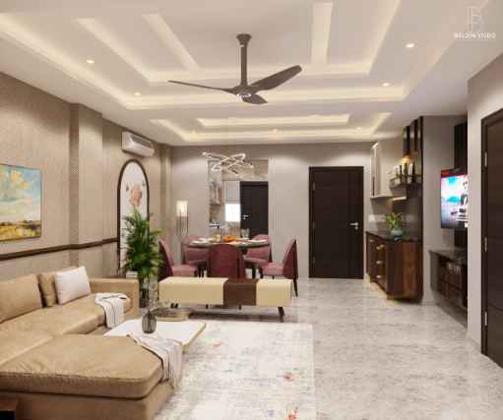
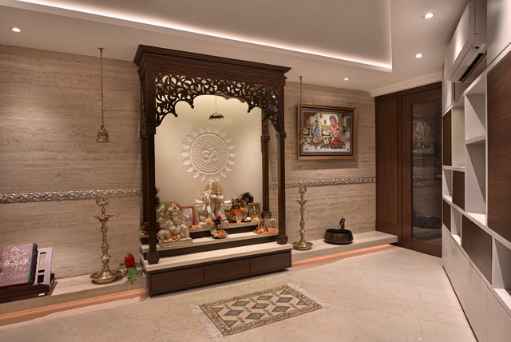
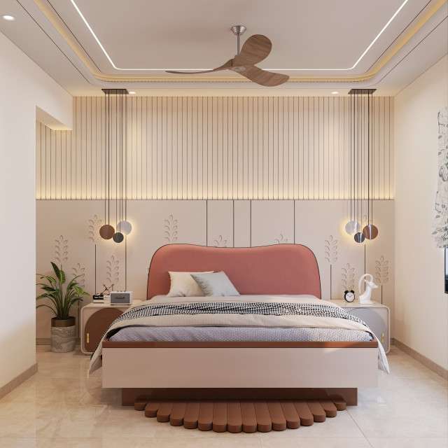
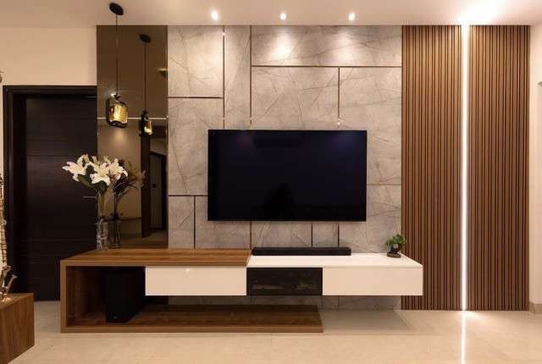
Nestled in the serene coastal town of Shrivardhan, this thoughtfully designed bungalow by Minit Design Studio is a celebration of earthy materials, regional character, and timeless architecture. Crafted using locally sourced red laterite stone, the bungalow stands as a striking yet harmonious response to its natural surroundings. The rich texture and warm tones of the stone not only define the visual identity of the structure but also enhance thermal comfort, making it well-suited for the coastal climate of Raigad district. The design embraces simplicity with a strong architectural presence, blending traditional construction techniques with a refined, contemporary approach. The spatial planning focuses on openness and connection with nature, allowing ample natural light and cross ventilation throughout the home. Large openings, verandah-style transitions, and seamless indoor-outdoor integration create a relaxed, resort-like atmosphere. Every corner of the bungalow is designed to offer calmness and comfort, making it an ideal retreat away from the urban hustle. Interiors are kept minimal yet elegant, complementing the rustic exterior with subtle textures, natural finishes, and a soothing color palette. The use of raw materials, clean lines, and functional layouts reflects Minit Design Studio’s philosophy of creating spaces that are both aesthetically appealing and highly livable. This bungalow is not just a residence—it is an experience of living close to nature, where architecture respects its context while delivering a modern lifestyle with warmth, character, and authenticity....