House of RYSA

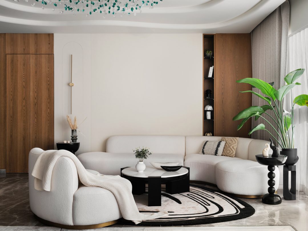
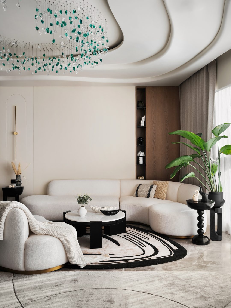
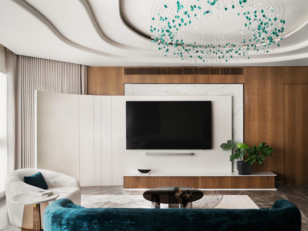
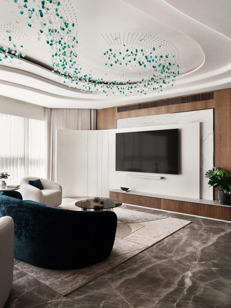
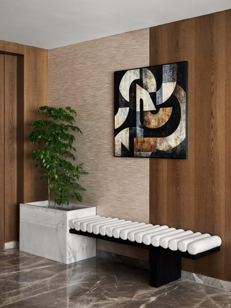
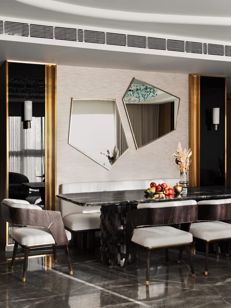
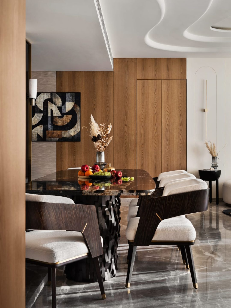
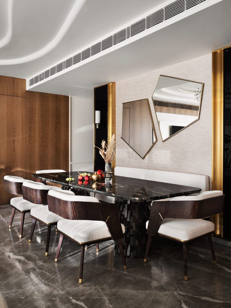
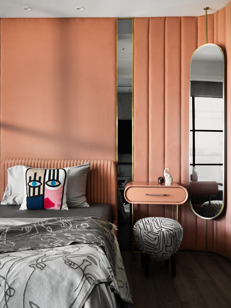
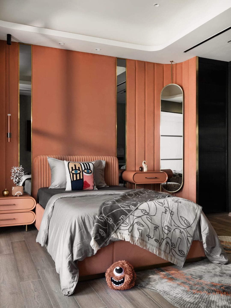
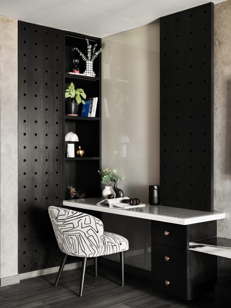
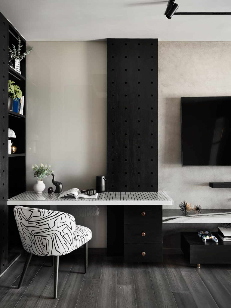
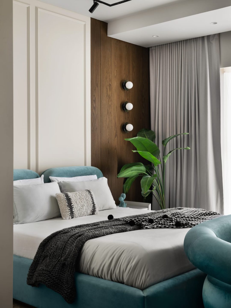
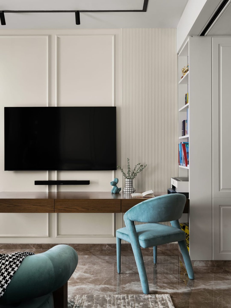
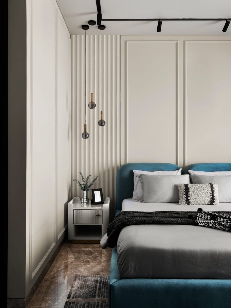
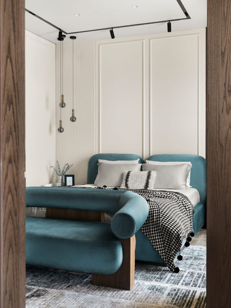
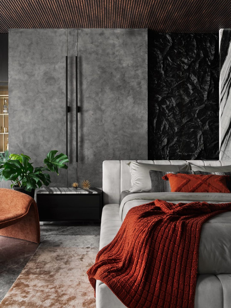
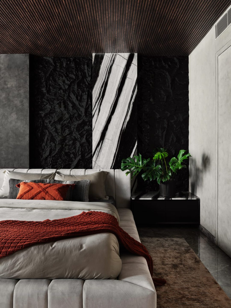
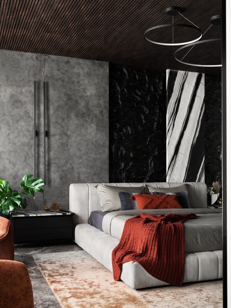
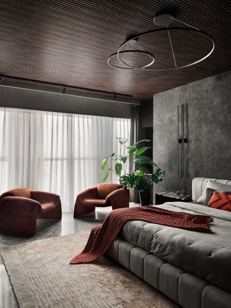
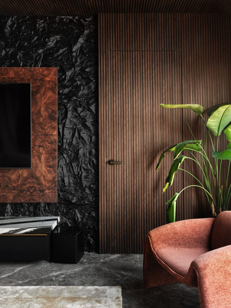
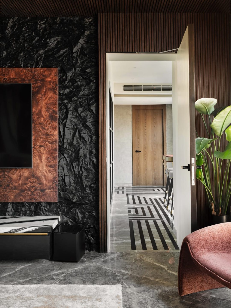
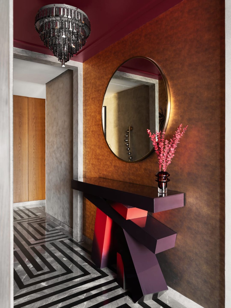
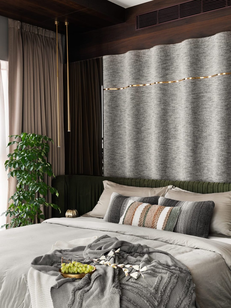
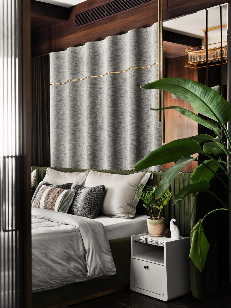
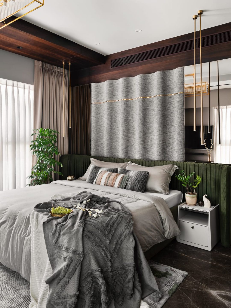
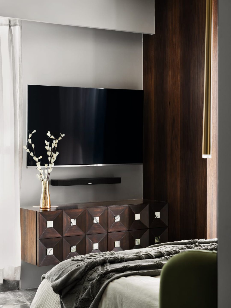
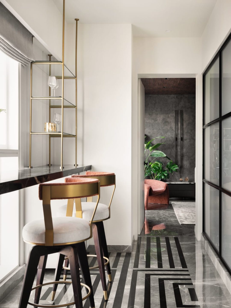
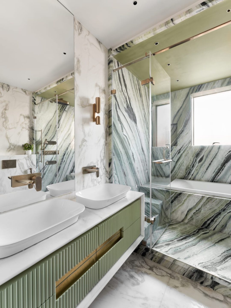
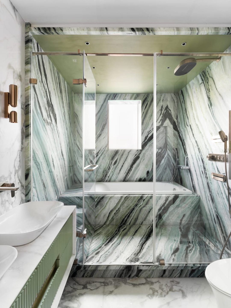
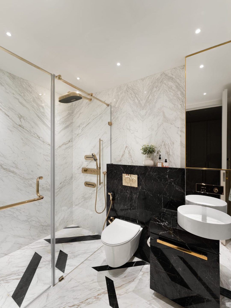
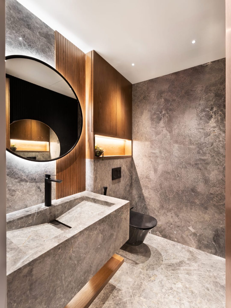
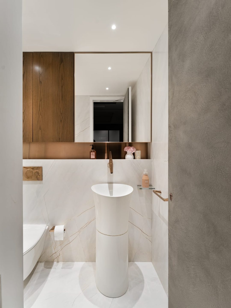
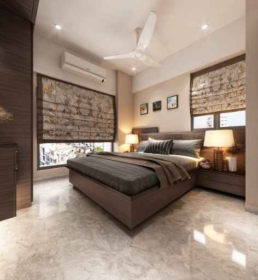
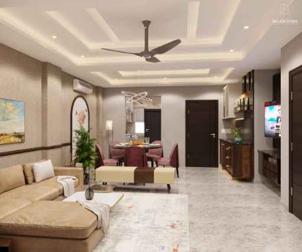
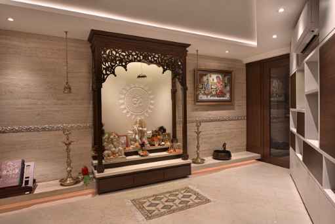
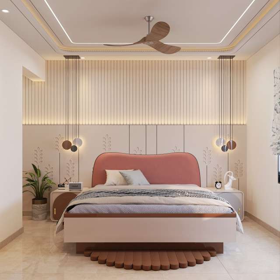
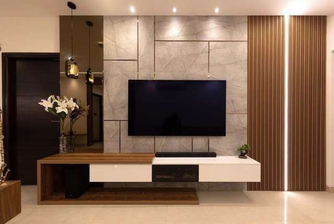
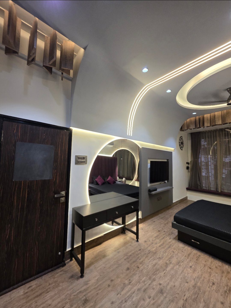
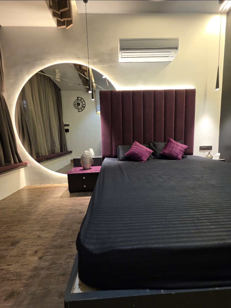
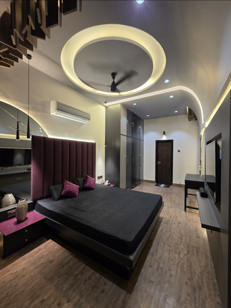
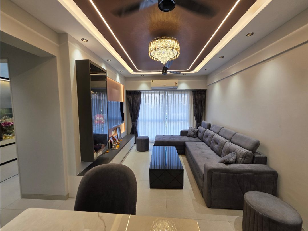
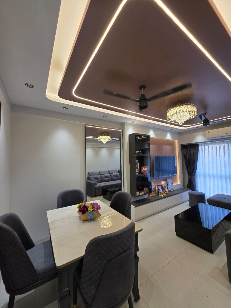
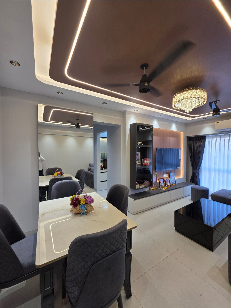
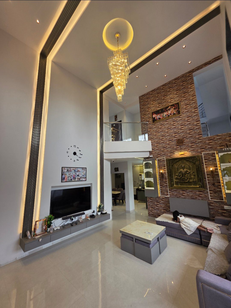
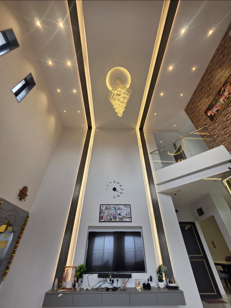
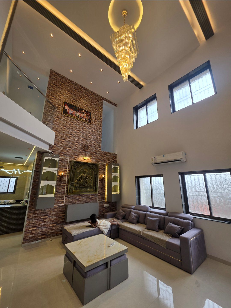
Project House of RYSA: A Visionary Transformation Goals: House of RYSA was conceptualized as a high-end interior project on the 51st floor of a Mumbai high-rise. The objective was to transform a builder-finished flat into a luxurious, bespoke home with a completely new layout and material palette. The client envisioned a space that balanced opulence with functionality, integrating automation, unique material selections, and innovative spatial planning to suit their refined lifestyle. The original 5BHK layout was reimagined into a 4BHK, ensuring equal space distribution across bedrooms and creating a seamless flow throughout the apartment. Each room was designed to be distinct, incorporating diverse colours, textures, and materials while maintaining a cohesive narrative. Challenges: Reworking the Layout & Maximizing Space: Converting a 5BHK into a 4BHK while ensuring attached bathrooms for each bedroom was a major challenge. The central bedroom originally lacked an attached bath, requiring a decision between keeping a window or integrating the passage into the room. The passage was redesigned, incorporating switchable glass to allow light flow while maintaining privacy. Structural Constraints & Dry Wall Partitioning: All walls were built as dry partitions with insulation, a time-intensive process that required meticulous planning to ensure timely completion. Material Selection & Diversity: Twelve different types of marble were used, with each room featuring a distinct marble flooring. This required precise detailing and execution to ensure harmony. Fire Safety & HVAC Integration: As the apartment was in a high-rise, fire safety regulations had to be adhered to without compromising design. AC ducts and firefighting systems were carefully repositioned to enhance ceiling height and maintain aesthetics. Creating a Unique Identity for Each Space: The challenge was to introduce surprise elements in every room so that no two spaces looked alike, while still tying them together through a grand design vision. Automation & AI Integration: The home was designed to be fully automated, incorporating voice and motion control, AI-powered lighting adaptation, and hidden switchboards for a clean, modern look. Unique Features: Living Room: Designed to exude opulence and sophistication, the space features cream and white walls with accents of gold, black, and wood. The centrepiece is an emerald and white crystal chandelier in a twisting S-shape, meticulously fixed to the ceiling without a visible base plate. The emerald tone is echoed in the formal lounge sofa, while the TV unit is mounted on a curved PU panel with a white marble backdrop resting on a warm veneer. Dining Area: Features gold metalwork, black back-painted glass, and a striking dining table with crooked wooden legs. A silk wallpaper backdrop with a crooked mirror wall frame adds a dramatic touch. Informal Lounge: Behind the TV area, this cozy space boasts a curved sofa and a personalized rug design, creating an intimate yet stylish retreat. Entry Bench & Passage: The entry bench appears to float, cantilevered from a marble planter box. The passage flooring showcases a striking black marble inlay inspired by Art Deco design. A section of the passage has a deep red ceiling with a black glass chandelier, flanked by gold foil wallpaper and a red ombre console designed as a sculptural art piece. Bar Area: Positioned to take advantage of sweeping city views, the bar table is uniquely supported by a cylindrical planter box. Younger Daughter’s Bedroom: Designed in pink, grey, black, and white, the room features a curved pink-clad bed backdrop that seamlessly transitions into the wardrobe. The left side table doubles as a dresser with a long swivel mirror framed in gold. The switchable glass wall ensures natural light while maintaining privacy. A combination of black open-grain veneer and checkered white back-painted glass adds a striking design element. Elder Daughter’s Bedroom: A fusion of Parisian elegance and modern aesthetics, this room features classic mouldings paired with sleek veneers and PU finishes. A plush turquoise fabric bed contrasts against the white-dominated space, while a walk-in closet is concealed behind an 8-foot-wide pocket door that disappears into the wall. Master Bedroom: Designed to evoke a den-like ambiance, this space is wrapped in stone panels and deep grey textures. The bed is low and bulky for maximum comfort, while the headboard wall features a statement Panda marble panel. Rust-coloured accents appear in the chairs, and a gold bar counter adds a touch of luxury. The TV wall is clad in a unique metallic wood veneer with a rich coppery sheen. The attached walk-in closet has glass wardrobes with ambient lighting. Parents’ Bedroom: Accessible from the living room, this space begins with a serene mandir area adorned with white marble and crystal idols. The bed backdrop is a wavy-patterned rich grey fabric with gold accents, flanked by brown mirror panels and gold rod pendant lights. The TV unit is designed with bevelled marble motifs. A synchro-fitting sliding door enhances the walk-in closet’s functionality. Bathrooms: Powder Room: Clad in dark grey marble with wooden accents, a black fluted panel wall, and a striking 5-foot mirror creating an illusion of space. Master Bathroom: A bold black marble design with a monolithic red marble basin. High-tech fixtures include body jets, a digital thermostat, a multifunctional rain shower, and a deep maroon ceiling. Daughters’ Bathrooms: The elder daughter’s bath features black-and-white marble inlays, while the younger daughter’s bath incorporates rose gold metal accents. Parents’ Bathroom: A striking contrast of white and green marble, with the dry area clad in white marble and the wet area wrapped in rich green stone, creating an immersive experience. Smart Home & Automation: The entire home is AI-powered with voice and motion control, learning usage patterns to optimize lighting and energy efficiency. Master bedroom and living room ceilings remain uncluttered, as ceiling fans were eliminated and AC vents repositioned to maximize height. Firefighting systems were strategically placed to comply with regulations while ensuring they did not obstruct design elements. House of RYSA stands as a testament to innovative design, seamlessly blending luxury, technology, and functional elegance. The project successfully overcomes structural constraints to create a home that is not only visually stunning but also intuitively designed for modern living....