Kazé
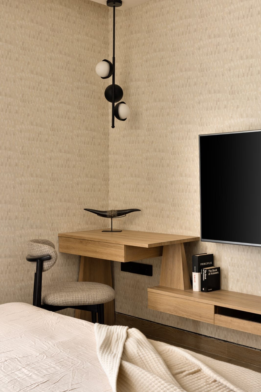
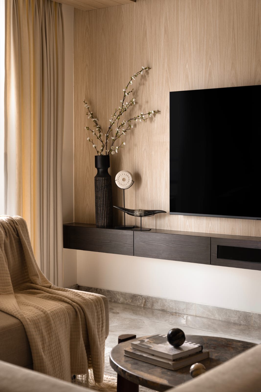
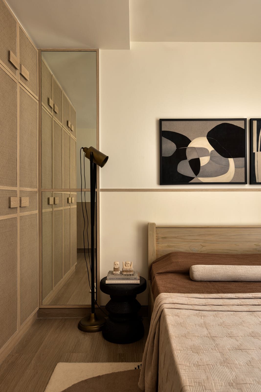
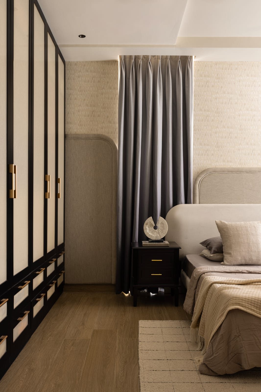
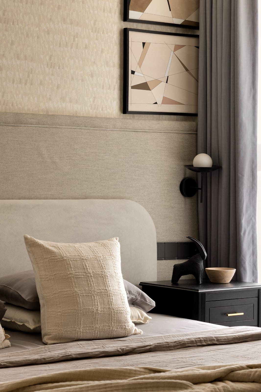
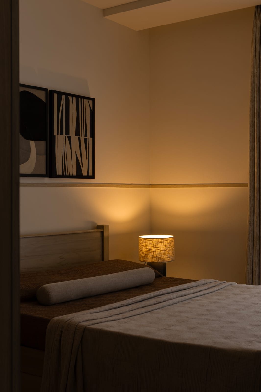
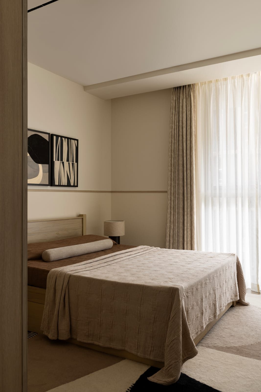
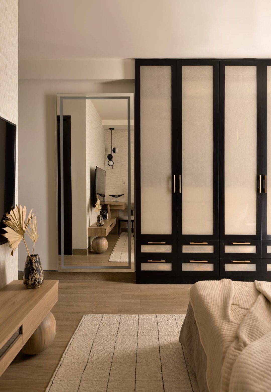
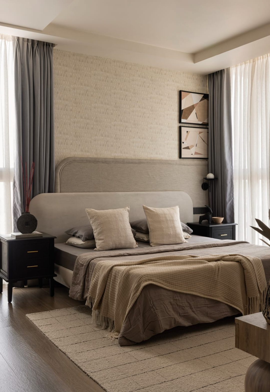
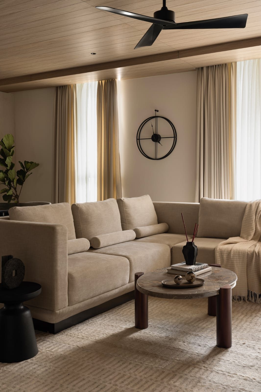
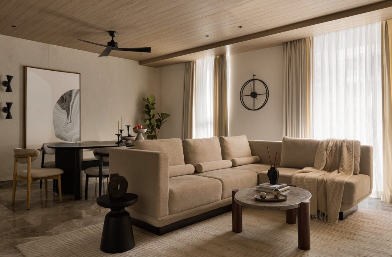
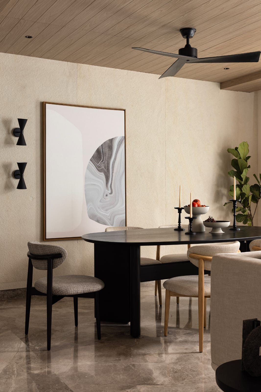
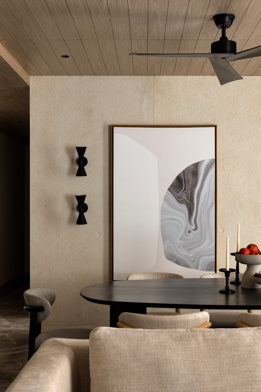
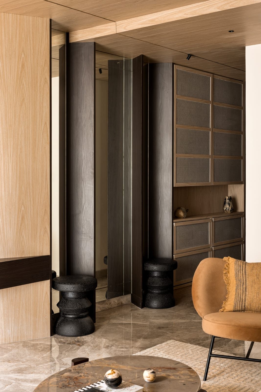
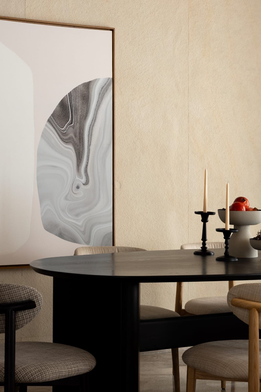
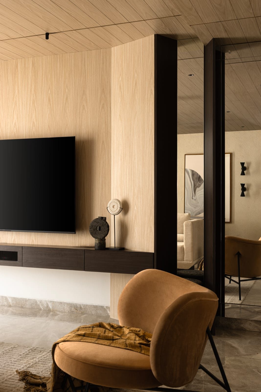
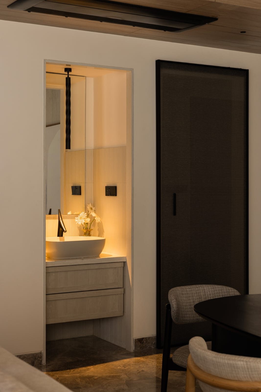
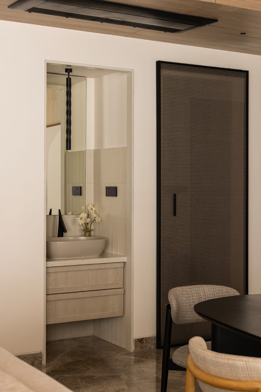
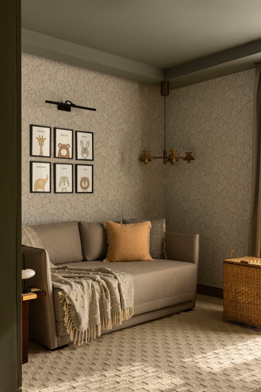
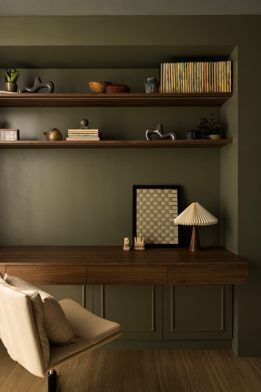
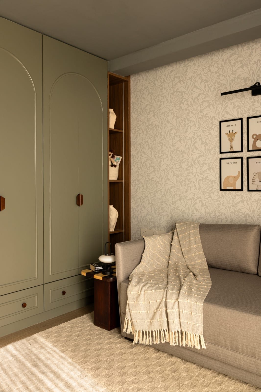
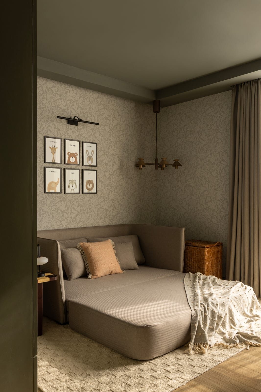
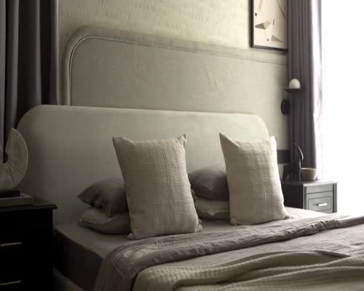
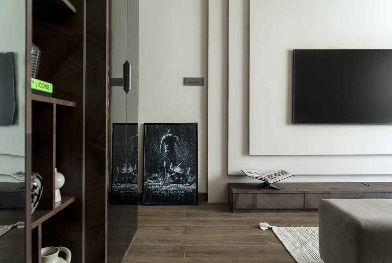
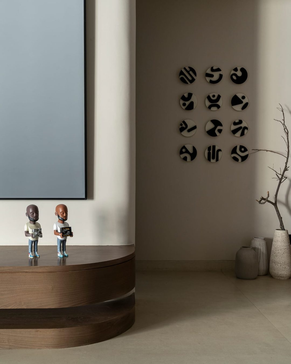
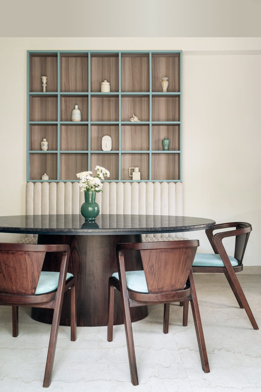
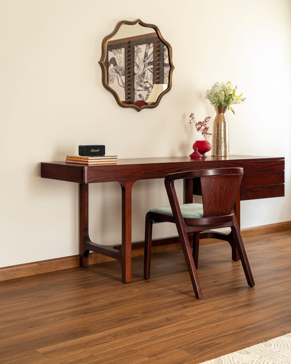
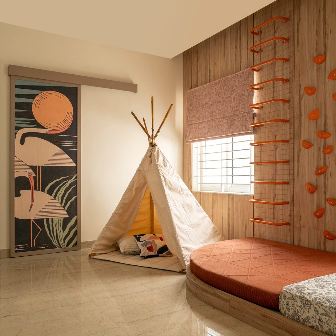
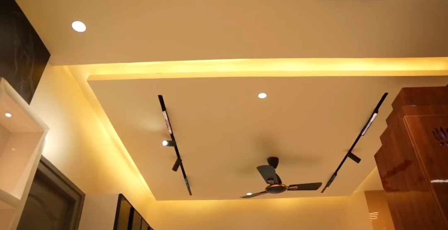
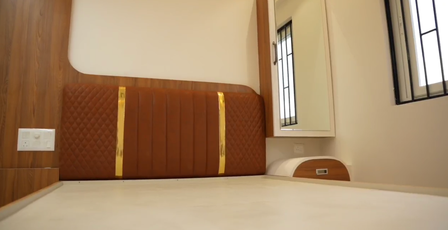
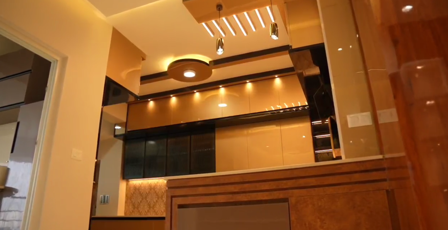
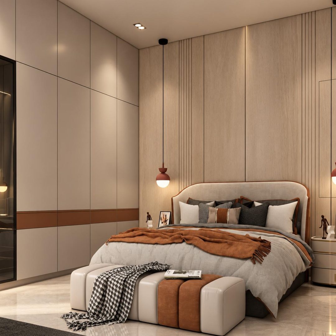
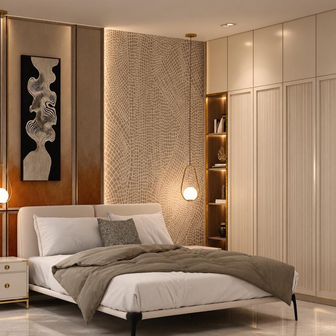
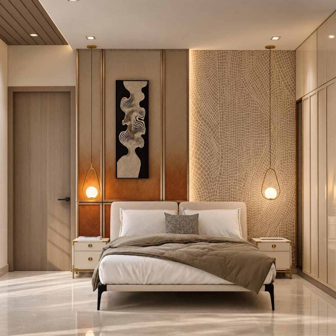
Photography : Phosart Studio Design Narrative by Azaré Collective At 18 floors above the city, where the wind moves before the noise, our clients; a young couple starting their life together, purchased their very first home. They came to us with a word: Kazé which is Japanese for wind. And in that word lay the entire brief. They wanted their home to feel like air; light, seamless, always moving, and full of breath. A place that would carry them gently into the next chapter of life, including the arrival of their first child. Kazé became our guiding principle, not just metaphorically, but architecturally. Every design decision flowed from it. You enter the house through a long, quiet corridor. One side carries a stretch of soft-toned, full-height cabinetry with a clean, functional spine that grounds the space without taking any away from it. This entrance sets the tone being calm, efficient and unobtrusive. It opens into the heart of the home of an open plan living and dining area designed with balance, both in use and in mood. The two facing walls became anchors. One holds a textured, sandy-toned surface that catches the light at different hours of the day, never the same. The opposite wall and part of the ceiling is wrapped in warm wood, curving and descending to create a continuous surface that’s part shelter, part sculpture. At the centre of this open space rests a custom L-shape sofa; its lines low, soft, and deeply comfortable. The dining table, in contrast, is visually striking with a heavy slab of dark, grained wood held on inverted legs. It seats many, but more importantly, it adjusts. Hosting, working, sitting sideways with a laptop and everything finds a place around this table. The private areas remain deeply personal, with each room reflecting the family’s pace and purpose. In the guest bedroom, we reimagined an old bed they didn’t want to discard. A fresh coat of paint, layered to mimic grains, giving it new life and tied it to the home’s material palette without overreaching. It’s an honest room. Simply considered and layered with textures. The master bedroom shifts tone slightly; still within the palette, but enveloped. Wallpaper surrounds the room and a vertical-panelled headboard gives the bed its quiet presence. The design doesn’t push; it supports. It holds space for stillness, for rest, for growth. And finally, the nursery. Their newborn daughter’s room is a soft echo of the rest of the house with subtly muted, but intricate Morris & Co. wallpaper flowing across all four walls, gently cocooning the space. Something that will grow with her. Kazé is not about spectacle. It’s about feeling. It is a home designed to be lived in, not looked at. It moves like wind; you don’t see it, but you know when it’s there. And for our clients, this home will always be the breeze that carried them into something new....