Knows comforts

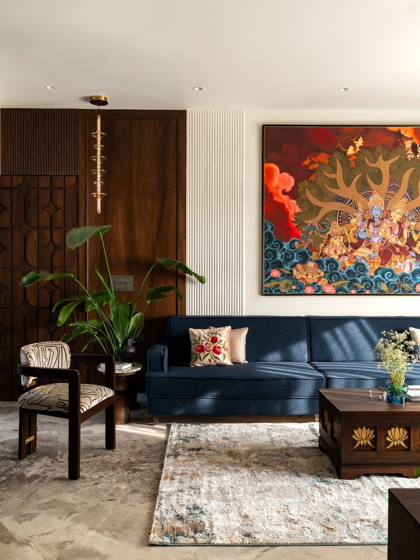
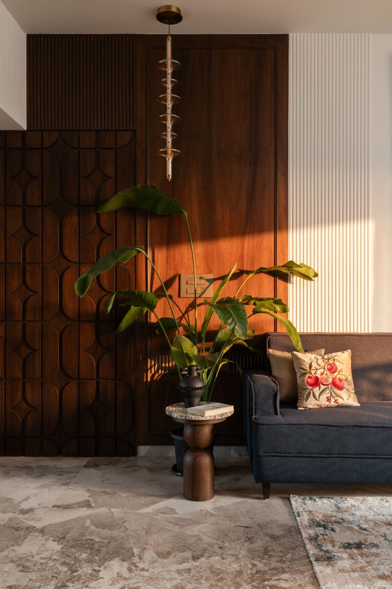
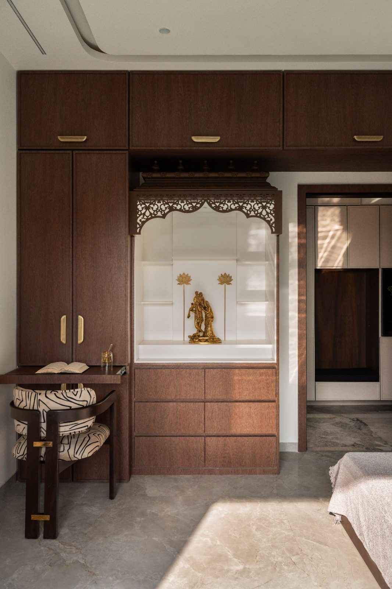
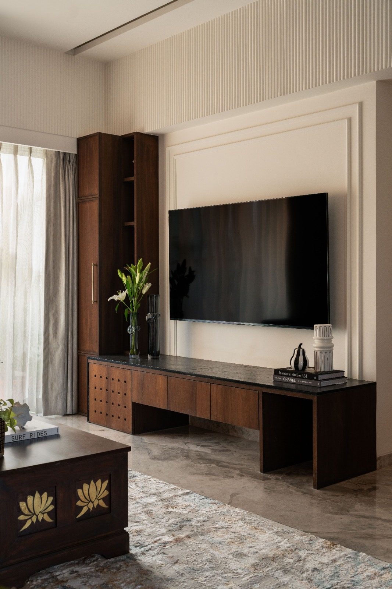
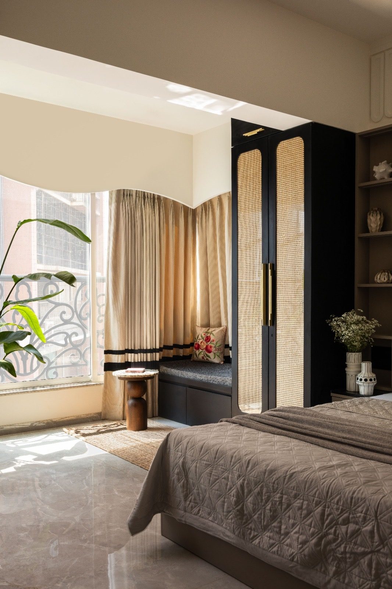
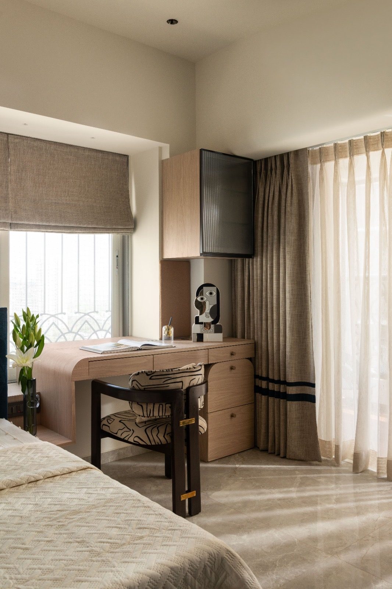
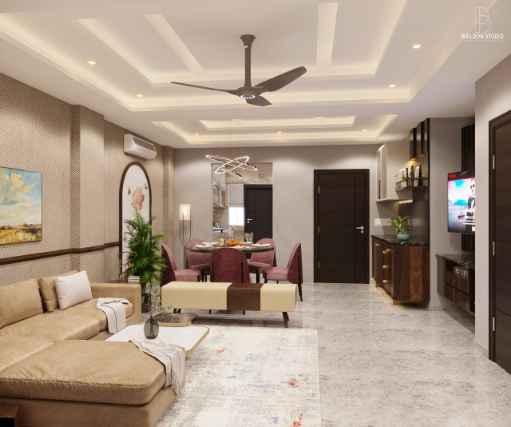
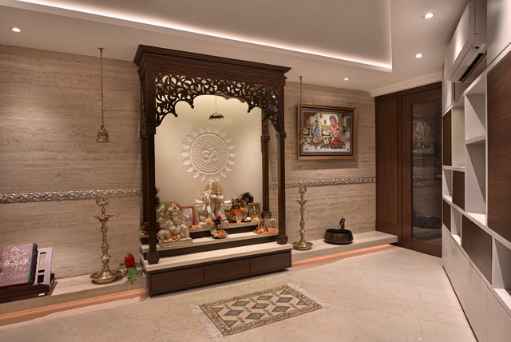
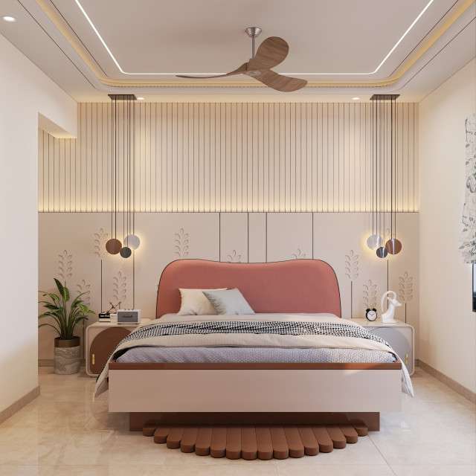
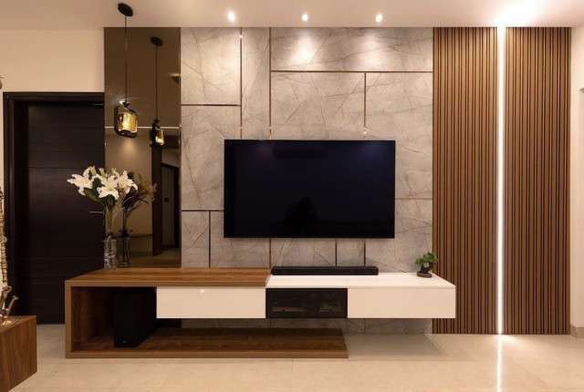
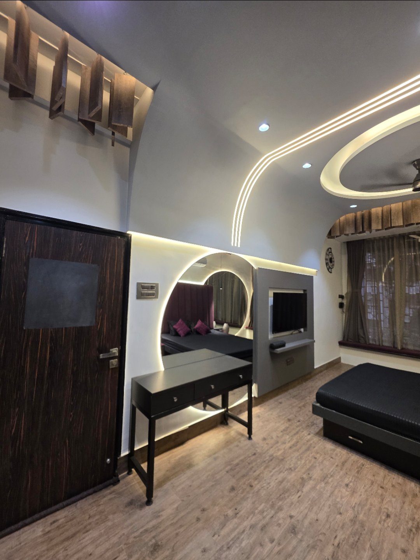
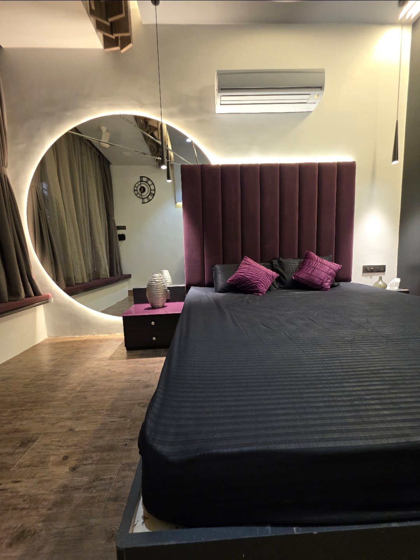
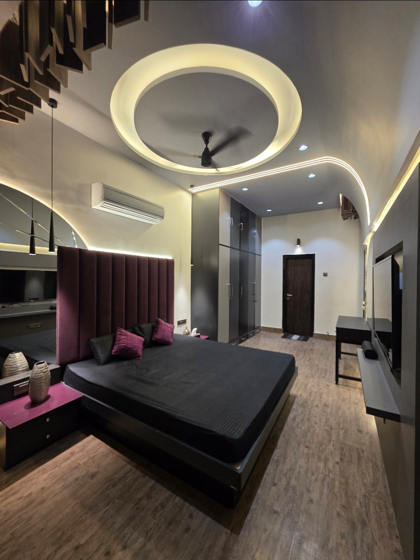
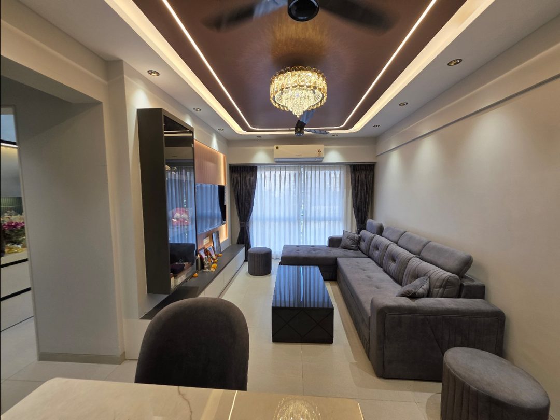
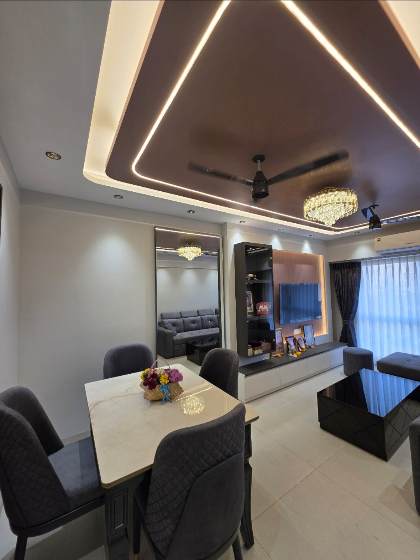
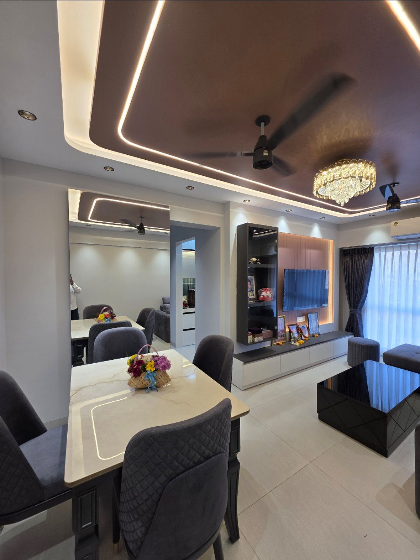
Inside a Matunga apartment by Priyanka Rajguru Studio, smart planning and personal details come together to create a home designed to grow with its family For a home meant to welcome the years ahead, the first step was to look back at familiar routines, treasured belongings, and the little habits that make everyday life personal. When Studio Priyanka Rajguru was approached to renovate this 1,300 sq ft apartment on the 14th floor in Matunga, the idea was not only to create more space, but to make a home shaped around the family that lived within it. The client had always imagined this apartment as his retirement home, a place where he and his family could spend their days with ease. “The client’s family of three begins every morning with prayer, enjoys their own individual corners, and often opens their doors to guests. For all this, they wanted a house that could keep pace with their way of living,” notes Priyanka. The existing apartment was planned as a 3BHK with a master bedroom, a daughter’s bedroom, and a guest bedroom. However, the old layout called for certain changes that could make the home roomier, better ventilated, and open to natural light. With balconies attached to all rooms, a few were brought inside to increase the usable area, while some were retained as quiet spots for evening tea and sunsets. “There was actually a small puja room next to the kitchen which was also a study. We demolished the room to make the kitchen spacious and the living room bigger by almost 30 per cent,” Priyanka says. A noticeable feature of the home is the absence of passages, which allows the plan to be open, and use every available corner. As soon as one enters, there is a full height flushed cabinet clad in anti-fingerprint laminate that makes room for everyday utilities, alongside a small seating niche finished in black upholstery. In front of this is the guest bedroom accommodating a sofa-cum-bed with a headboard that brings in a cultural touch with a tribal loom textile. There’s also a multipurpose unit: part study desk, part wardrobe, and part mandir, serving the micro needs of the family to the last detail. The guest bedroom wall is also shared by the living room with a minimalistic TV unit on the latter’s end opposite to which is an L shaped sofa chosen to suit the layout. The large mythological painting above it forms the background while the wooden centre table captures the foreground; it was the family’s old trunk, which was refurbished and brought into the new setting. This living space is flanked by a balcony that enjoys abundant winds, and a provisional mesh that can shut the balcony’s outside perimeter when not in use. It shields the home from dust, weather, and occasional pigeons, and brings the balcony in as a part of the living room. “This space has the most colour and play, and it was the most enjoyable part to design. There’s even a wooden panel that appears to be an ornamental woodwork but is actually a sliding door to the bedroom,” says the architect. Adjacent to the living is the dining area where an old dining table sits, refurbished with a black leather finish stone top and given a new life. Designed as a six-seater, the arrangement moves beyond a conventional setup with five chairs and a built-in niche seat, anchored by a 2D face mural that creates a striking three-dimensional illusion. Painted by a close family friend of the client, the artwork lends a personal touch while transforming the corner into an intimate focal point.The cabinets surrounding this seat hold in them a bar and multiple crockery units with sandwiched glass and brass mesh detailing in them. It is a fluted glass door beside the dining that then indicates where the kitchen is: an L shaped, spotted stone counter with vibrant dado tiles as backsplash. Its lower units finished in sage anti-fingerprint laminate make it perfect for everyday use, while the oak veneer upper units bring warmth to the kitchen. Further into the plan is the daughter’s bedroom planned around her everyday requirements and with a pop of blue as she wanted. Since she works extensively with stationery and chart papers, storage and working space became an important part of the design, and so a corner queen size bed was introduced to accommodate everything comfortably. In front of it is the requested blue, appearing in shades through the blue matte finish paired with jute finished wardrobe shutters. The daughter’s bedroom also has its own small balcony, adjacent to which is a study niche that can double up as storage as and when needed. Opposite this is the master bedroom, where a repeated motif pattern conceals the depth of the beam running on the perimeter. Apart from the bed, the room also has an L shaped window with a seating area which was earlier the balcony, a combination of long and short wardrobes, and curved corner storage that softens the edges of the space. The wardrobes carry a mix of neoclassical and modern detailing, while a chinoiserie printed fabric headboard and black wardrobe bodies with rattan shutters bring in texture and detail. When asked about how Priyanka sees the owner’s personality in the house’s language now, she smiles and says: “They are really calm people but they’re also fun, and they wanted their house to reflect that energy: muted palette but with a punch of colour and art. They wanted elements of different colours and textures in but not in an overwhelming way, and the house exactly has that.” Years from now, beyond the materials and details chosen for the home, the family will continue to experience the ease those decisions created. The extra room in the living area, the breeze from the balcony, the familiar pieces of furniture, and the small corners made around their habits are what give this Matunga apartment its character and Priyanka her edge....