Vishu Home (4BHK home, Wakad Pune)
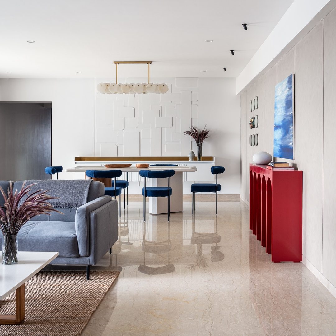
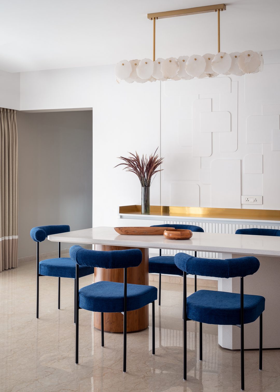
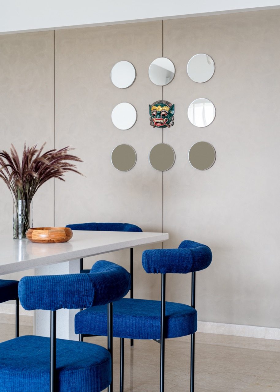
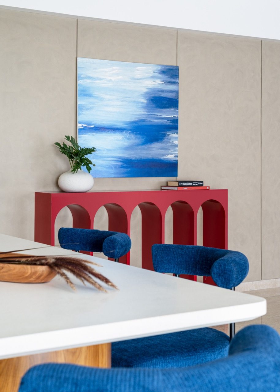
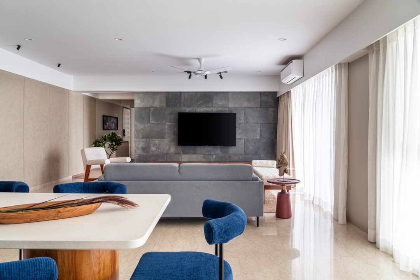
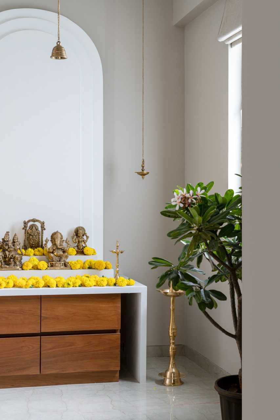
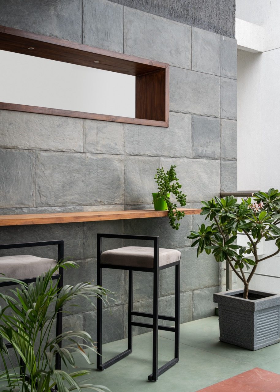
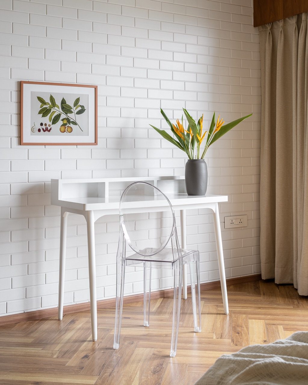
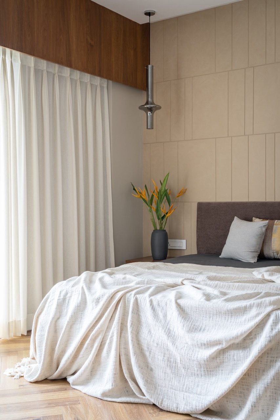
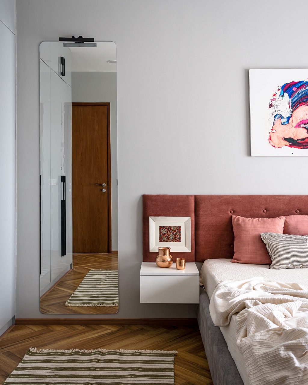
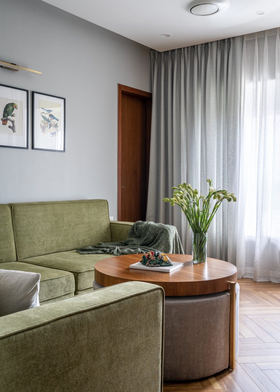
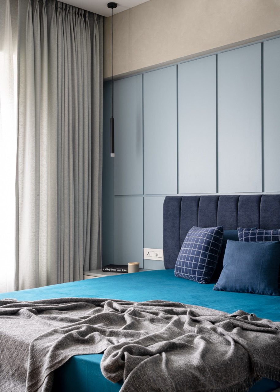
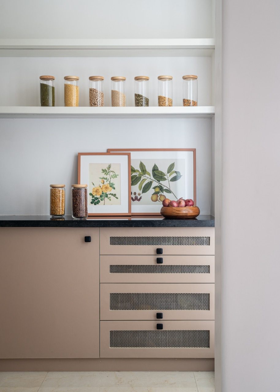
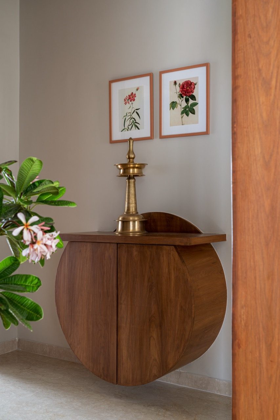
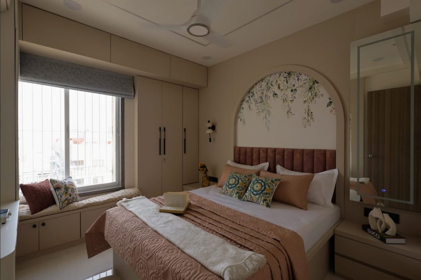
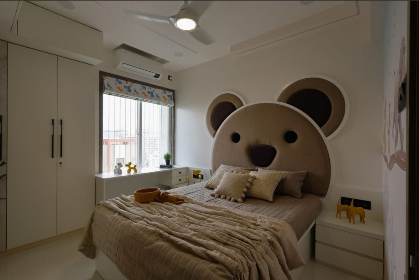
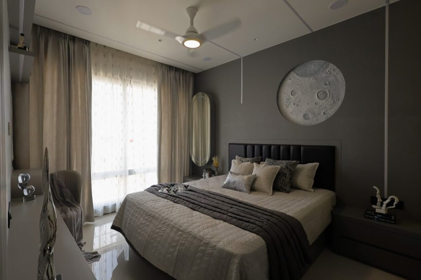
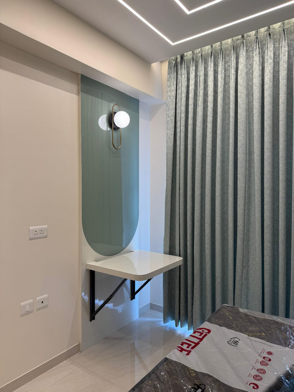
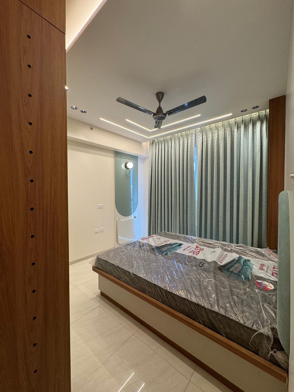
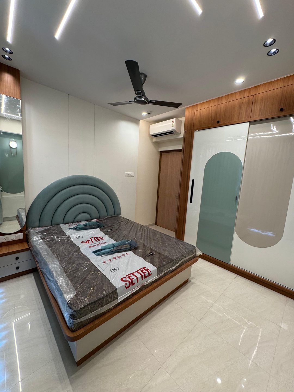
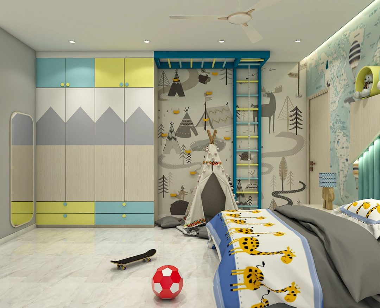
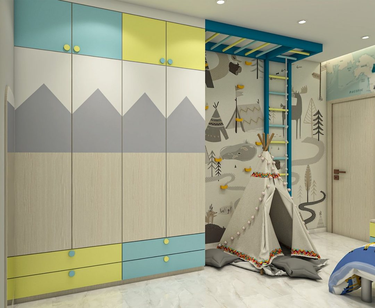
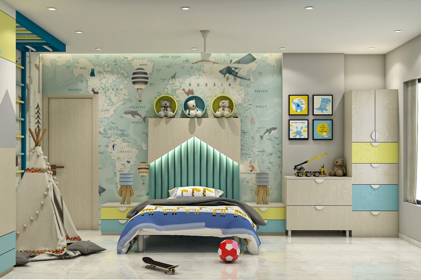
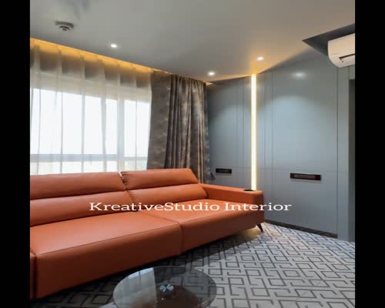
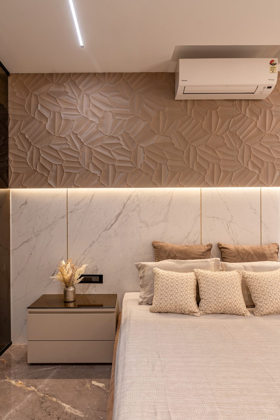
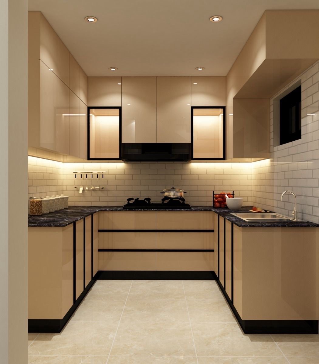
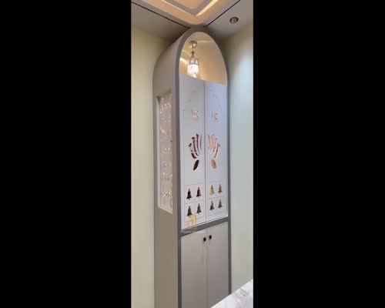
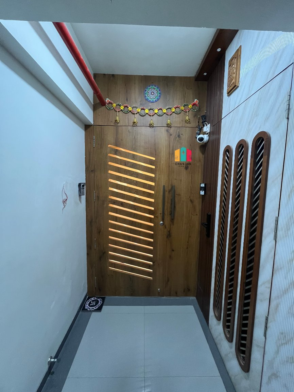
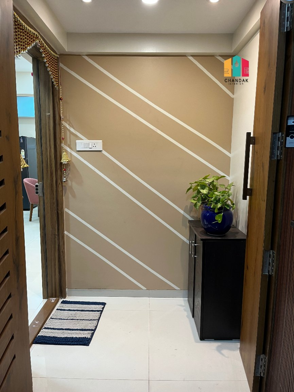
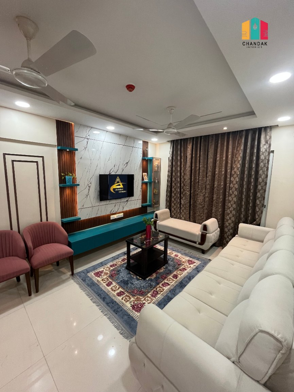
Situated next to a finely curated park with an uninterrupted view of Pune city, is a 1,950 sqft apartment of our client who are modern yet rooted in Indian tradition & values. This apartment is a sprawling space bathed in natural light with a large living room and dining area, a kitchen, three bedrooms & a bar room. This 1,950 sqft space is filled with rich textures, bold colors, and a sophisticated design sensibility. The space is made to feel warm and inviting, as if it's been waiting for you to come home for years. The overall tone is nautically romantic, with deep blues, sandy browns, deep grays and olive-green hues making up the overall color scheme. The walls keep the whole space grounded with its textured browns and there are hints of gold throughout the home, which provides a perfect amount of glamor to the space. We have tried to integrate both rustic elements and modern sensibilities in one space. For example, the combination of a monolithic stone and wooden dining table against the white paneled dining wall on one side or the rustic gray stone cladded on the tv wall on the other side juxtaposes without making it overtly rustic while also giving off an air of sophistication. This design is both elegant and warm; exactly what the client wanted. When our client approached us to design their new home, we knew we had a challenge ahead. Our client wanted to create a beautiful space for the family but keep it simple and minimalistic in terms of decoration. The main focus was on creating an airy feel with lots of natural light and ventilation in order to create a feeling of openness and comfort. The home is split into three sections: mandir & entertainment room on one side with the living room and dining space in the middle, leaving kitchen & bedrooms on the other side. The front door opens into the internal foyer space which has a serene white mandir on the left. A small window in the mandir area lights up all the brass Artifacts within the space during the day, the mellow breeze makes the brass bell and diyas sway. Creating a pleasant and peaceful vibe within the space. The foyer has a cozy feel, the wooden flooring adds to it. The foyer reflects its size by accommodating a shoe storage on one side. Same foyer leads us to the entertainment room on the left. The room is housed with a huge bar unit and L shaped sofa cum pull-out bed. It is deliberately planned near the entrance, suitable for the client to entertain the guest without the guest walking into any private spaces. As we enter the home we come into the living & dining room. This room has huge windows on one side which fills the room with natural light throughout the day. It has ample seating space and space to move around. We had a huge wall within the space which had to be visually blended into living and dining spaces yet look cohesive and effortless. We did that with a bright red console and artwork on top of it. The interiors are defined by neutral tones, with a clean and elegant look that is easily adaptable to any setting. The spaces are furnished with modern furniture pieces that exude comfort and ease, making for a relaxing environment in which to unwind after a long day of work. We were able to create an atmosphere that is both traditional and contemporary at the same time, making it easy for clients to choose from one or the other depending on their moods or needs. As we move into more private sections of the home, we come into a foyer which has a kitchen then all the bedrooms at the end. We have converted a powder room into pantry space for the kitchen. This has increased the functionality of the space as a whole. The kitchen has access to a well equipped utility space and storage. There are three bedrooms in this section, a Master bedroom with king-sized bed, a walk-in wardrobe space, and a terrace. The Son's room is big enough to fit a huge study and a queen-sized bed. The guest bedroom is situated right alongside these rooms which is furnished with a queen size bed. All the rooms have their own private bathrooms. In the 4 bedroom apartment, we wanted to create a space that feels like home. This meant designing the space with a focus on comfort and convenience, while also being mindful of the needs of its residents. We kept things simple and planned the space as per activities and allotted ample circulation space throughout the home. To make the space more approachable and comfortable for the occupants, we have used neutral colors throughout the interiors. We have added gray & beige tones on the walls to make the space feel larger, more open and look more elegant. We even used a lot of natural materials, such as wood and stone, which helped to give the space a rustic feel. All members have their own rooms & every room within the home has its own separate identity and feel. We also wanted to make sure that there was ample sunlight throughout the day in all the rooms. The windows were integrated with additional seating space which borrowed more space into the rooms and made them functional with storage below as well. We started with a plan for the house's layout, then worked on the design for each room, making sure that everything would fit well together, be it furniture, decor, lighting & outdoors....