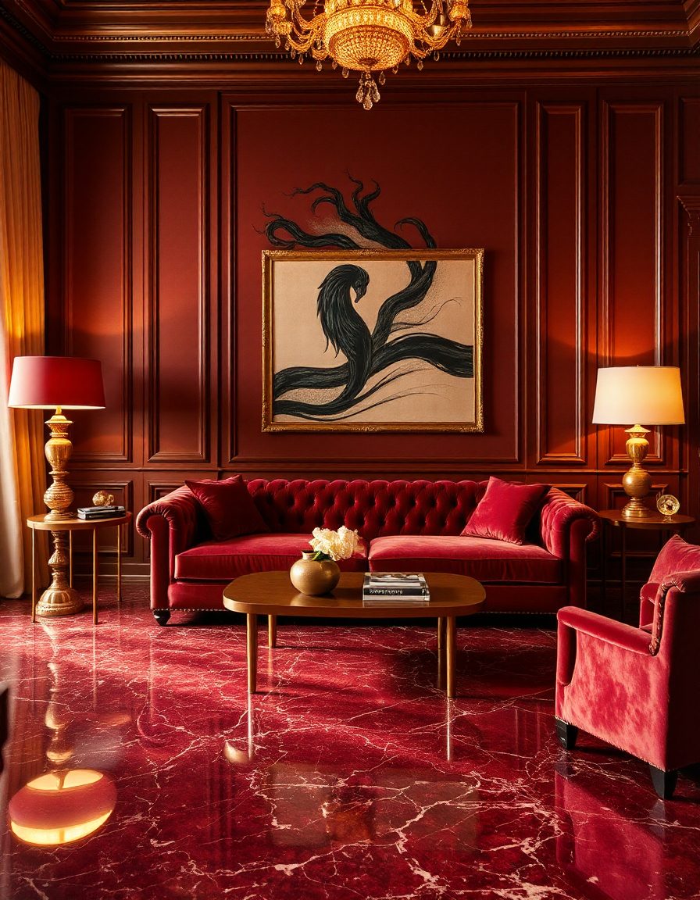
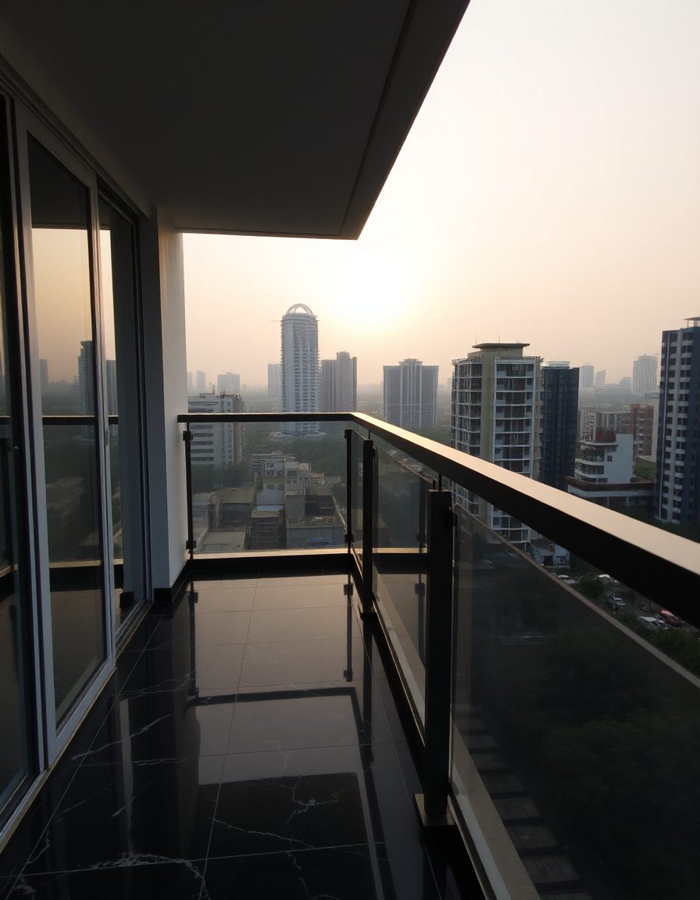
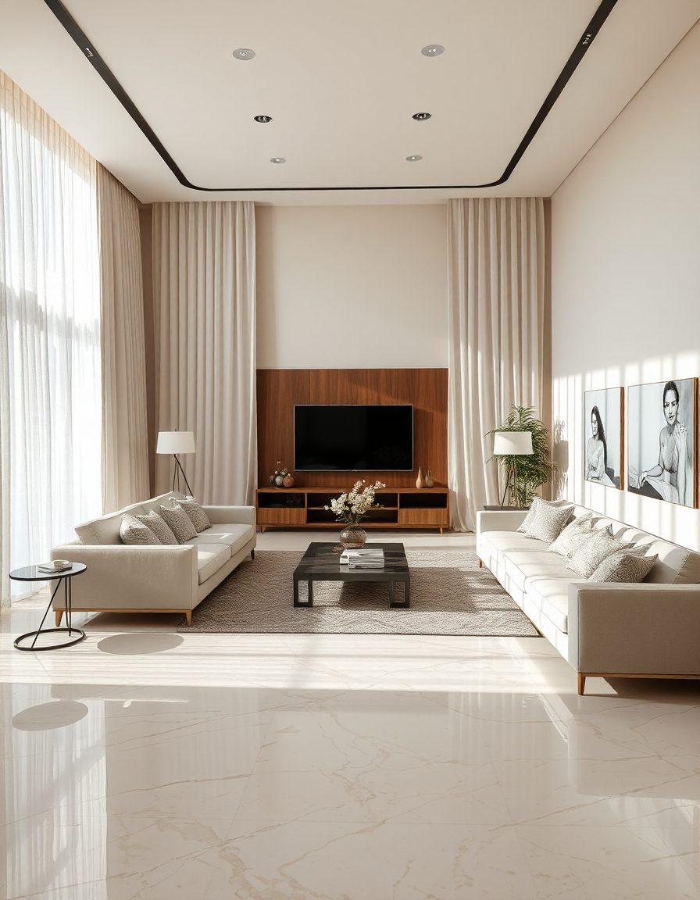
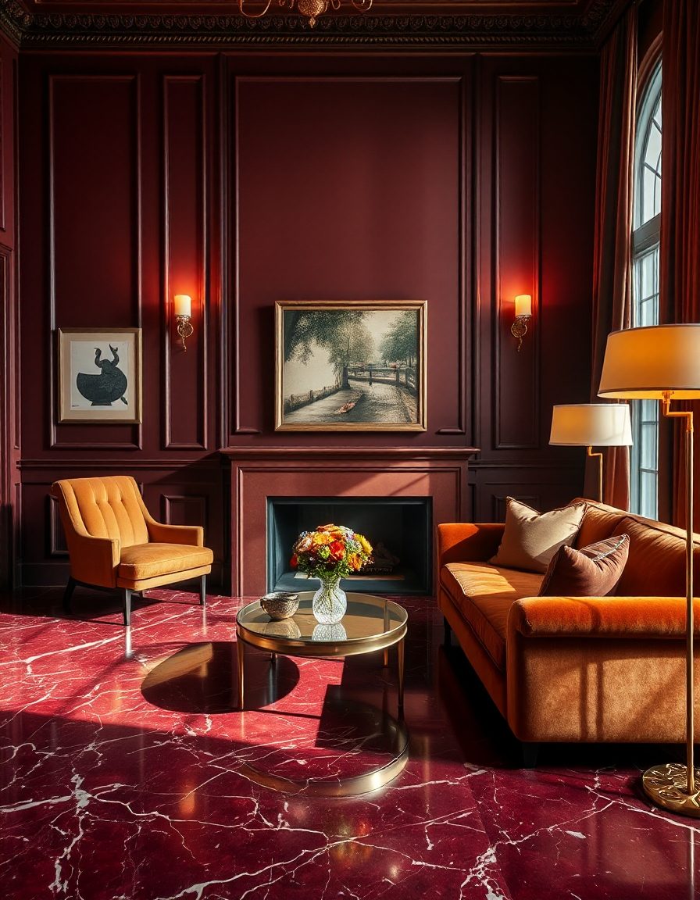
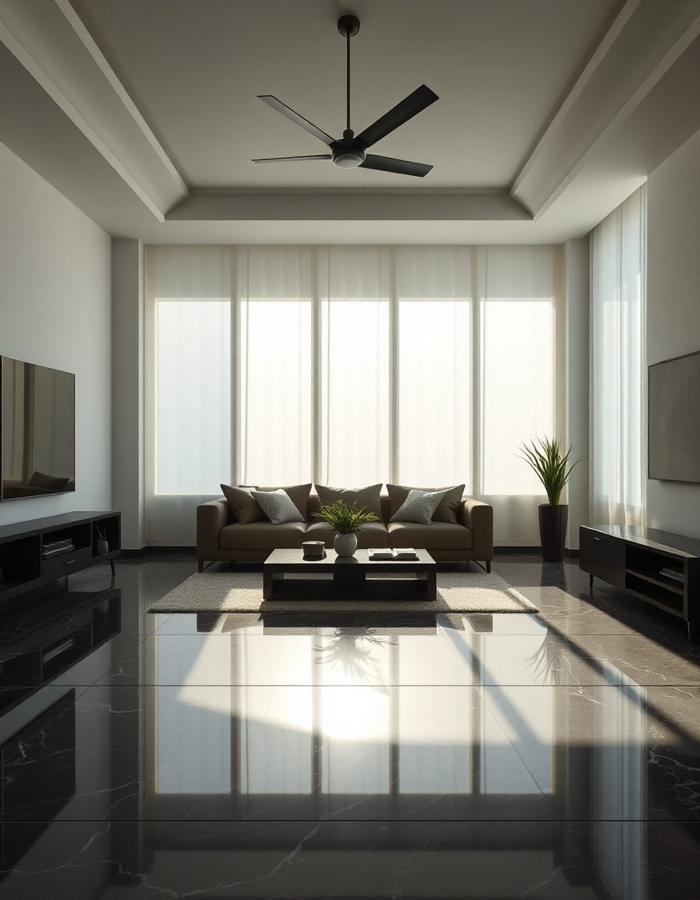
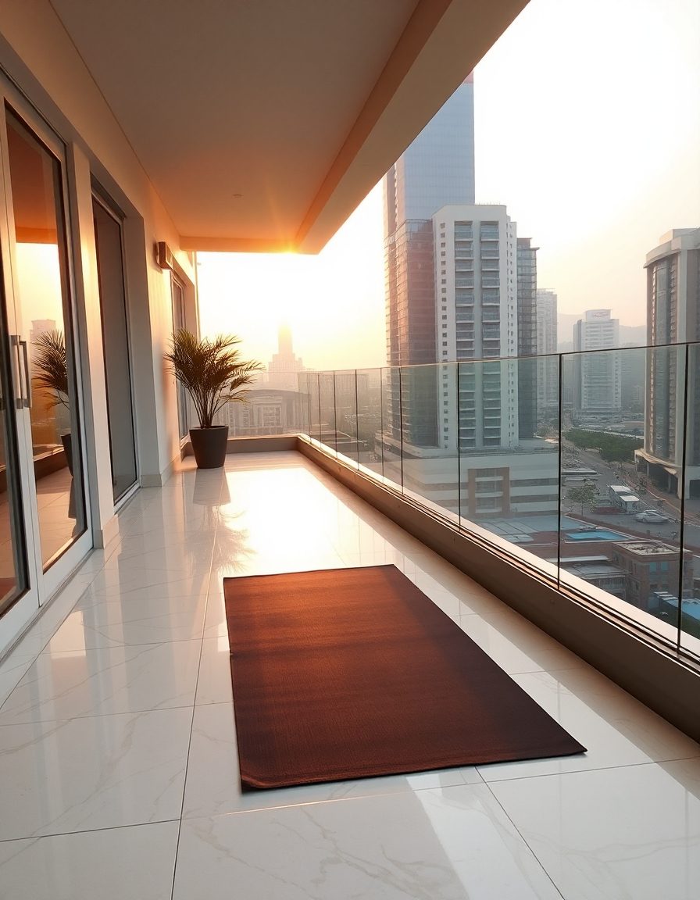
About Usha Architect is a Mumbai-based design studio known for its refined and thoughtful approach to interiors and architecture.
Blending modern sensibilit…
Read more Accepting Inquiries From Own City
Services Offered Architectural Consultation Architectural Drawings & Plans Commercial Architecture Landscape Architecture Project Management Residential Architecture Site Supervision Structural Architecture Urban & Planning
Project Types Commercial — Office Commercial — Restaurant Hotel / Hospitality Landscape Architecture Renovation / Adaptive Reuse Residential — Apartment Residential — Farmhouse Residential — House / Bungalow Residential — Villa
Typical Project Size Under 1,000 sq ft 1,000–2,500 sq ft 2,500–5,000 sq ft 5,000–10,000 sq ft 10,000 sq ft+
Typical Budget Range ₹5–10L ₹10–25L ₹25–50L ₹50L - 1Cr ₹1Cr+
Home Usha Architects